







 (4 votes, average: 4.75 out of 5)
 Loading...
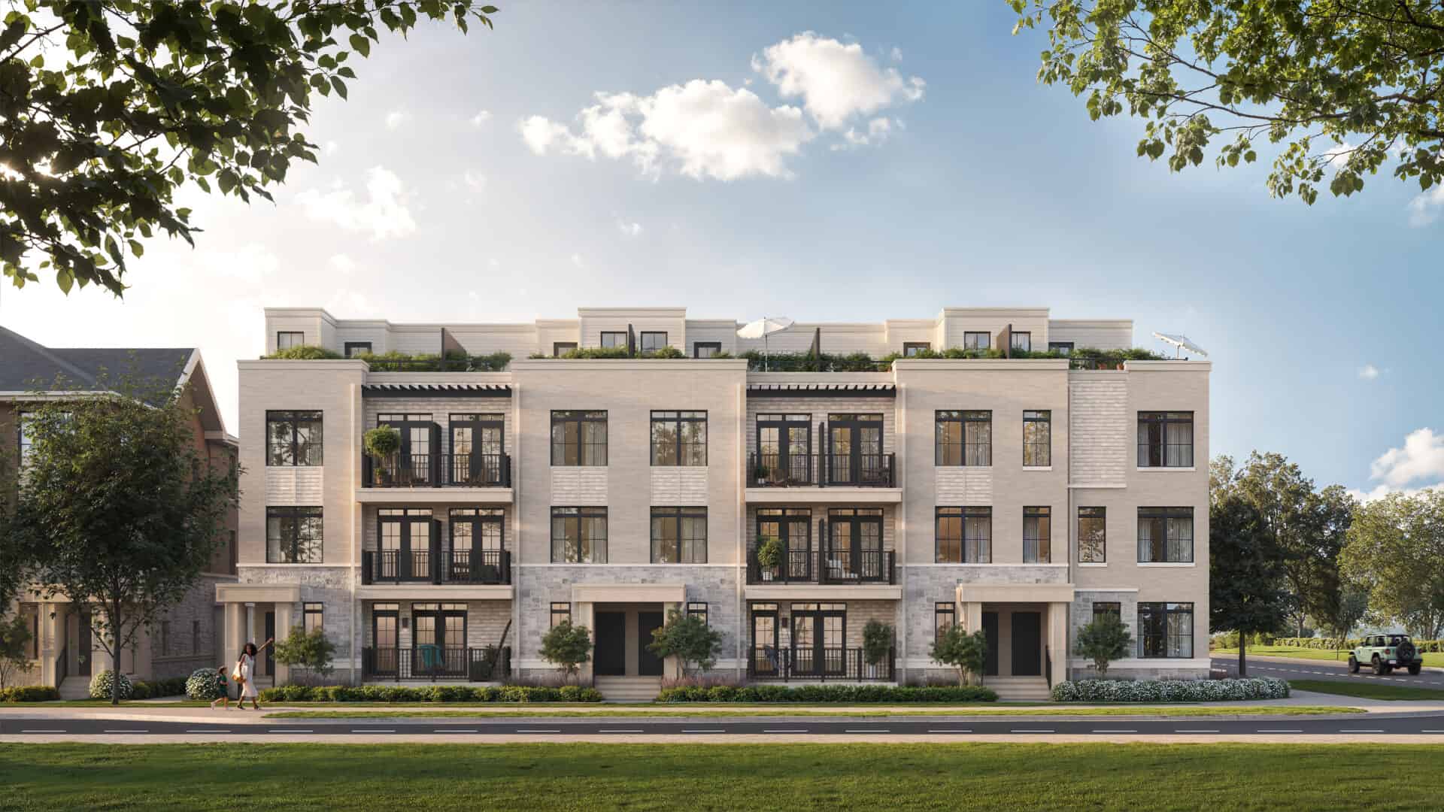
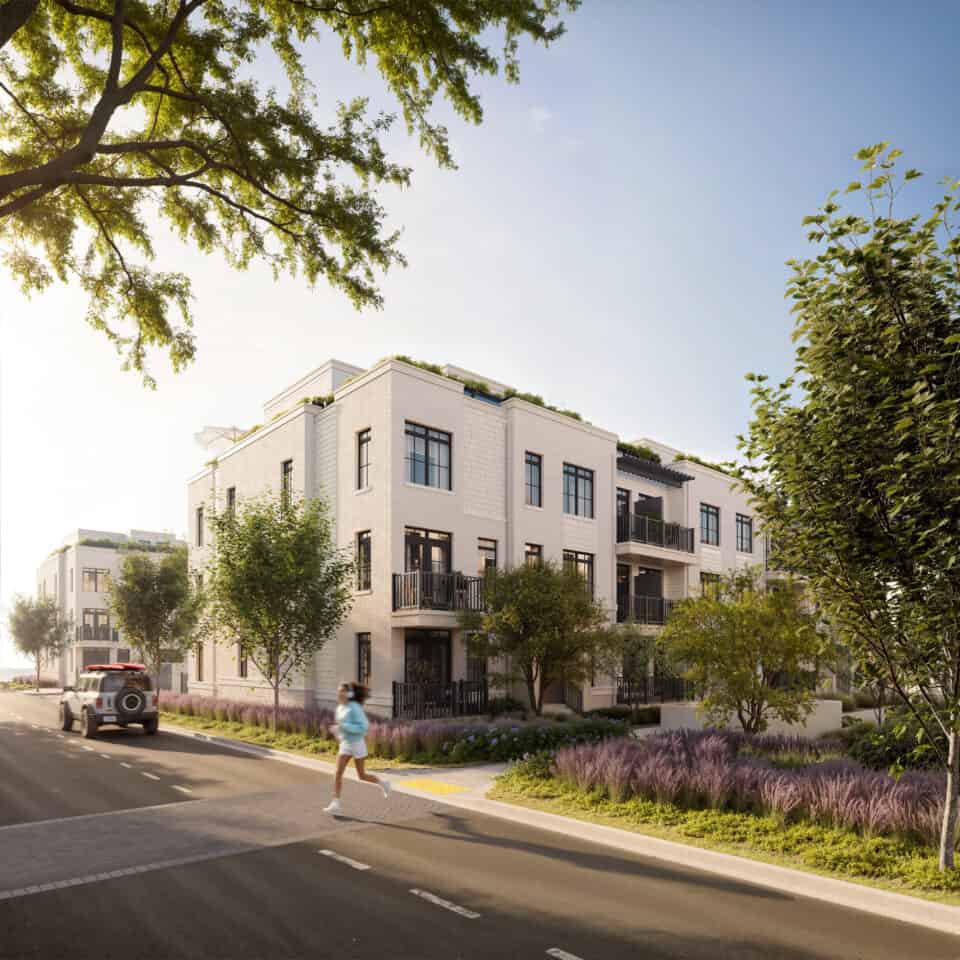
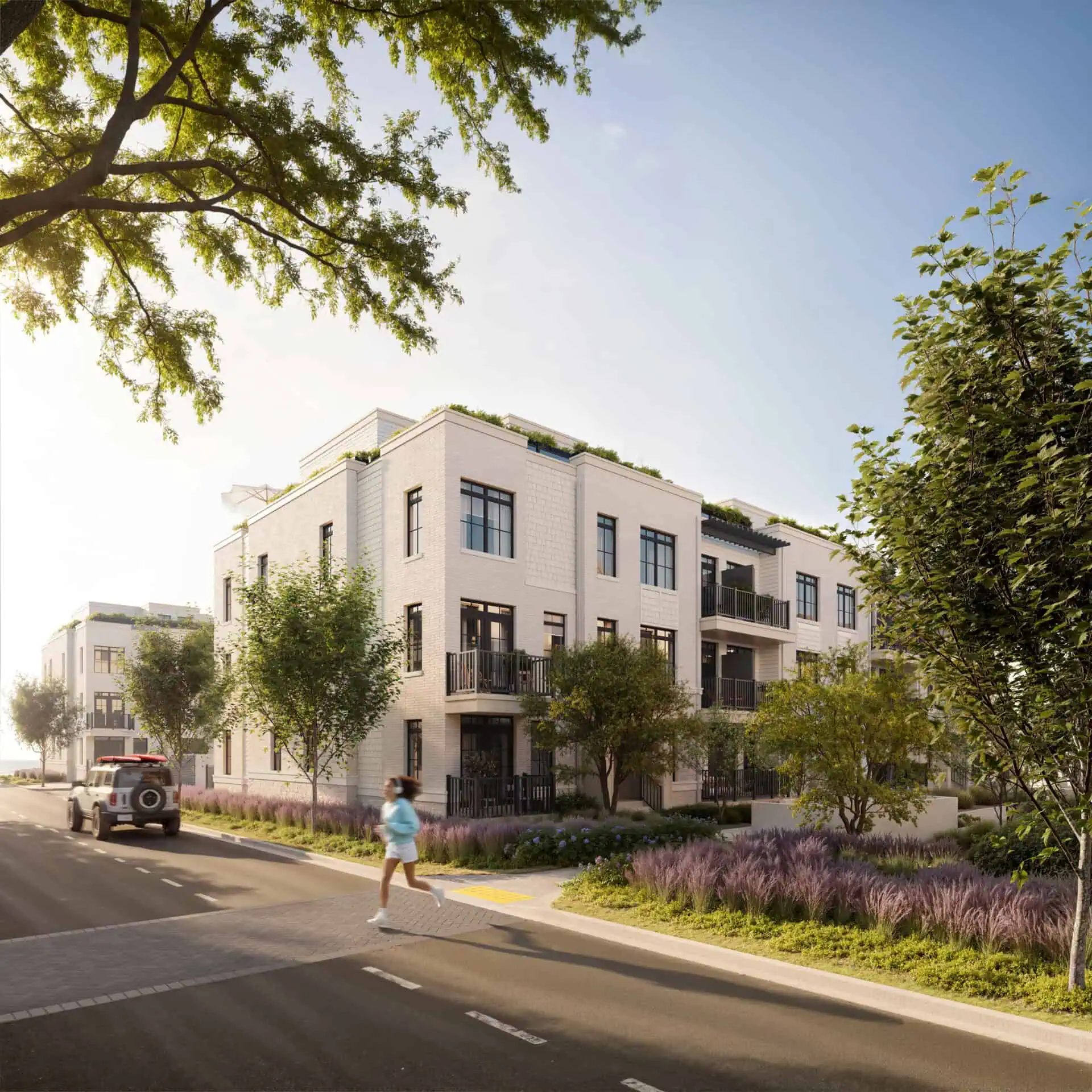
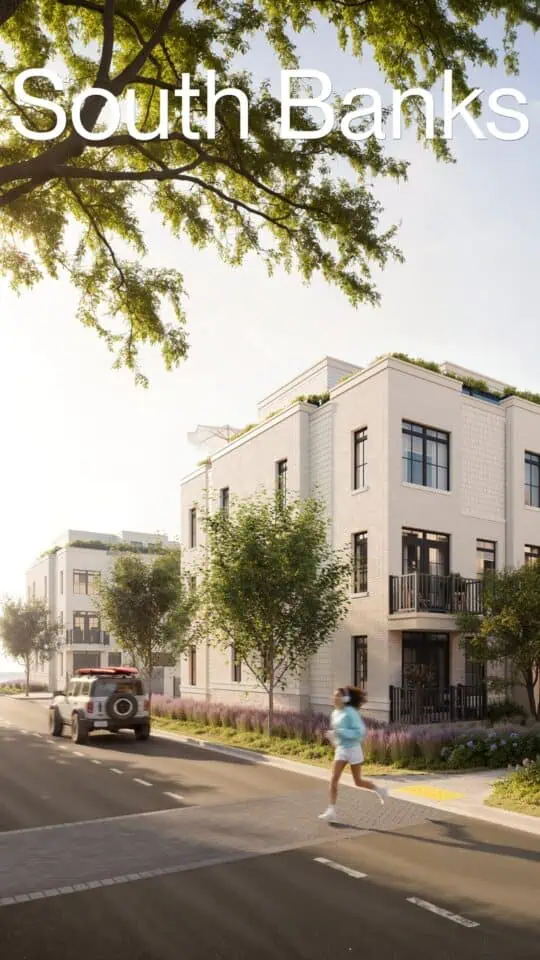
South Banks Towns is a New 2 – 4 bedroom stacked townhome development by DECO Homes & Opus Homes located at Lakeshore Rd E & Hydro Rd, Mississauga.
Platinum Broker Incentives
- 1 Parking included with all Townhomes
- 1 Year Free Maintenance
- $0 Assignment
- Development Charges Capped at $0
- Closing Costs Capped at $5,000
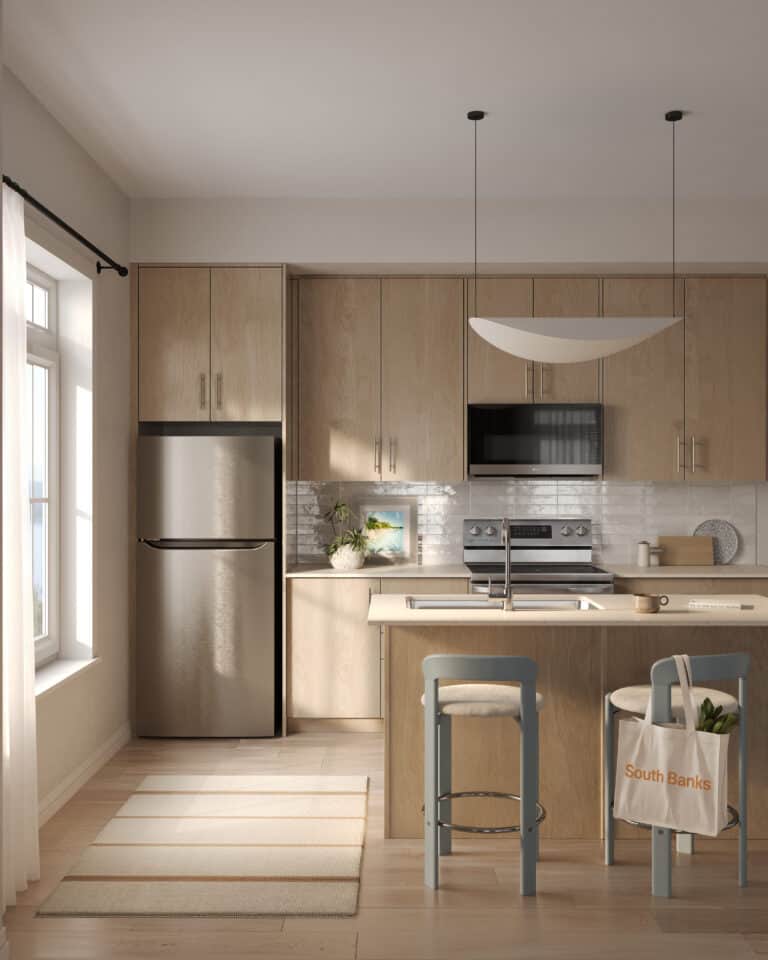
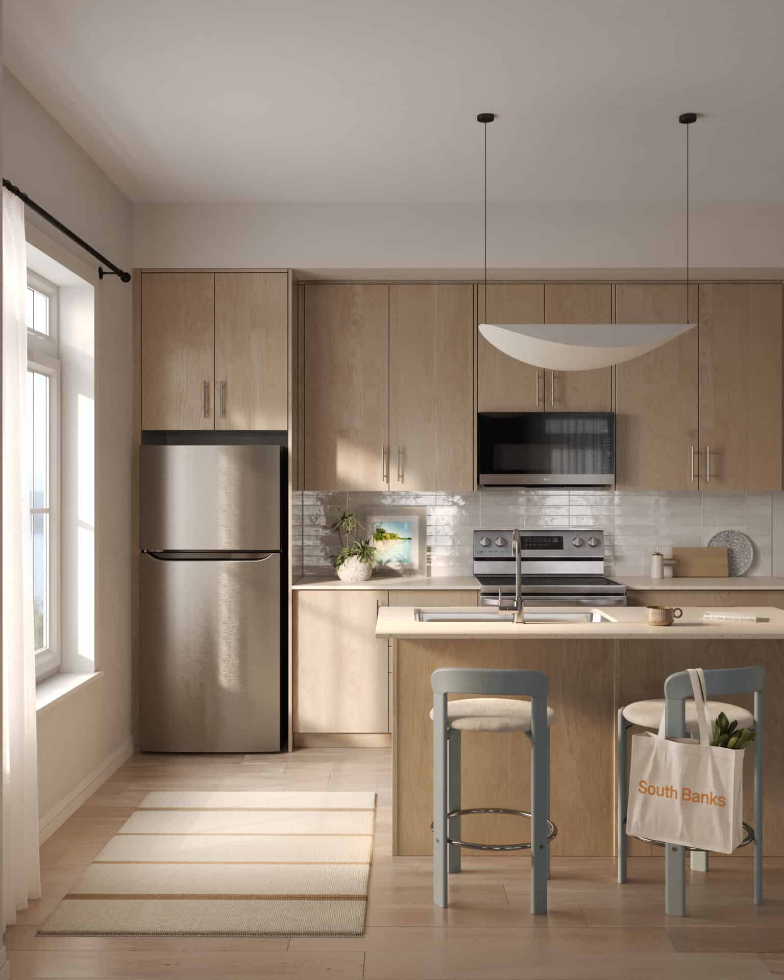
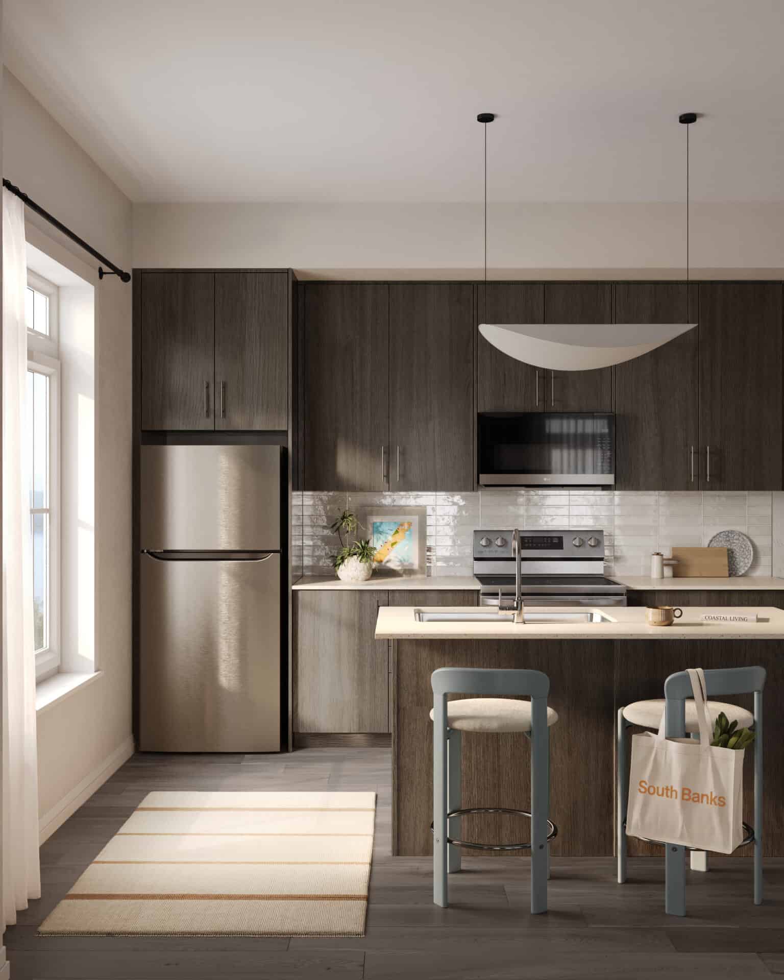
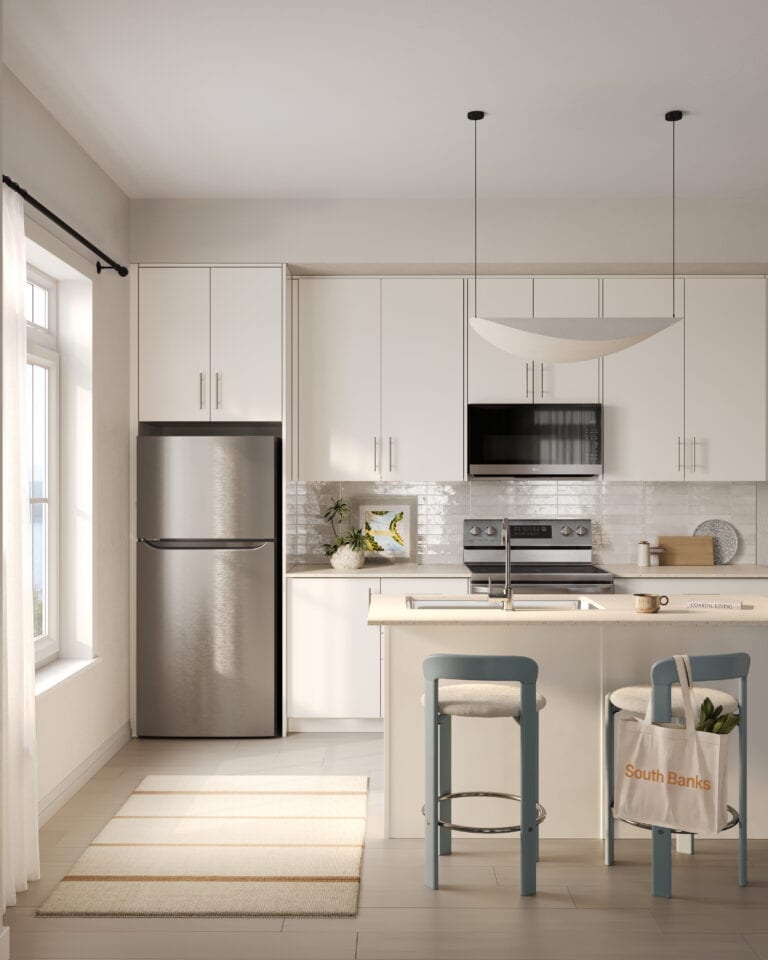
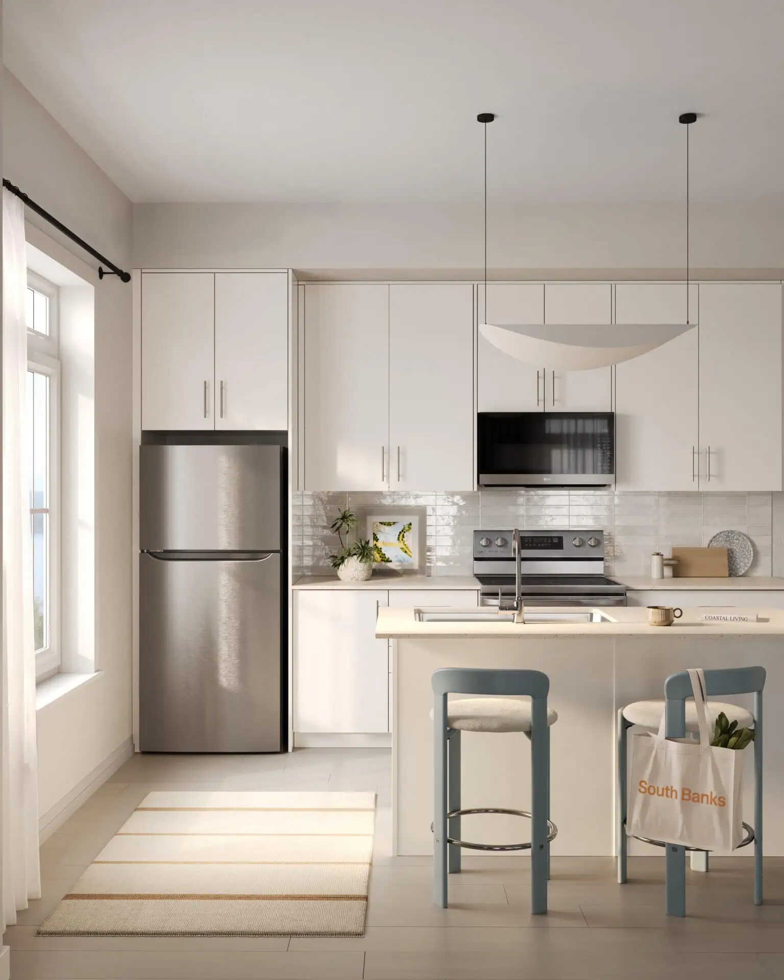
- Upgraded Kitchen Backsplash Included
About
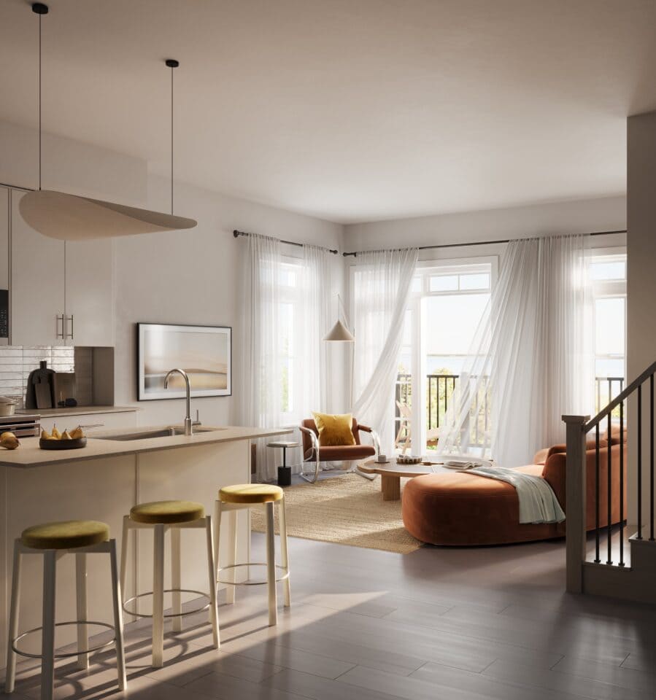
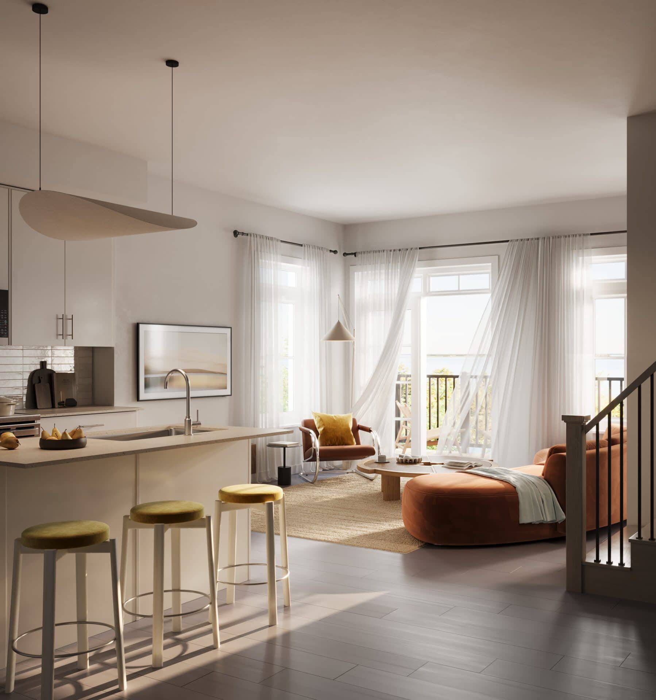
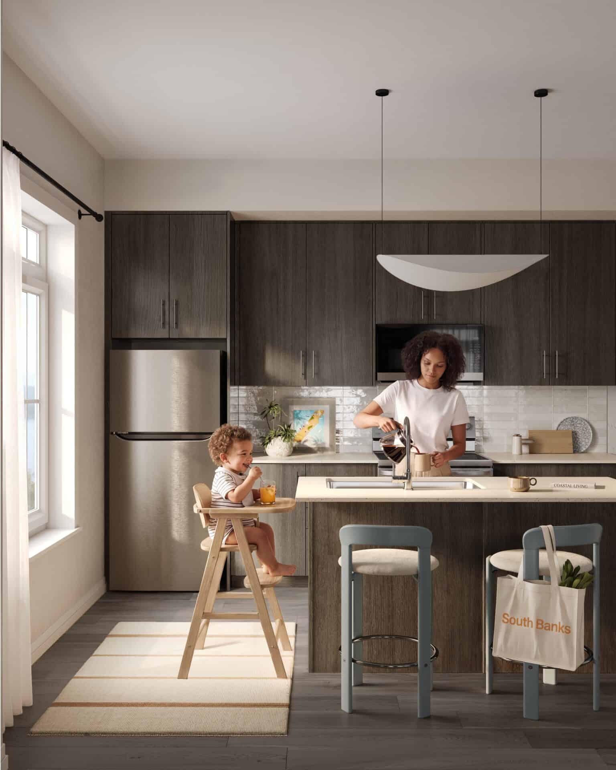
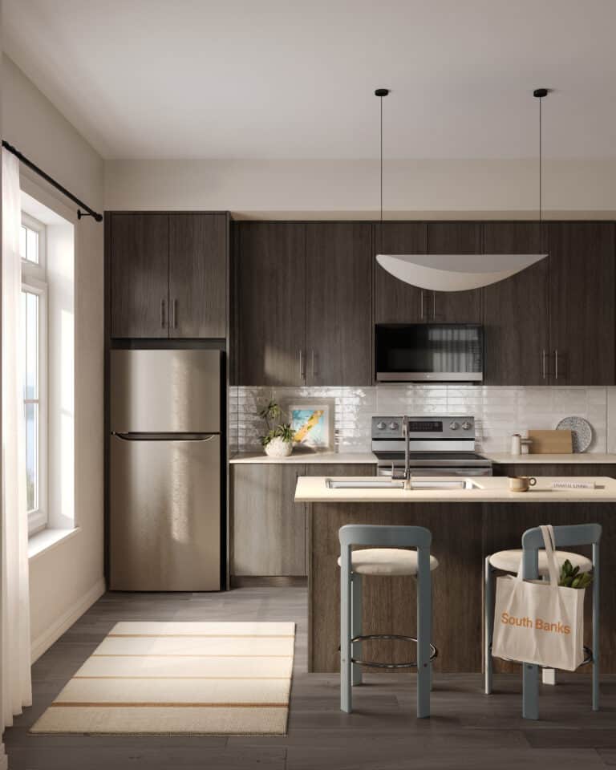
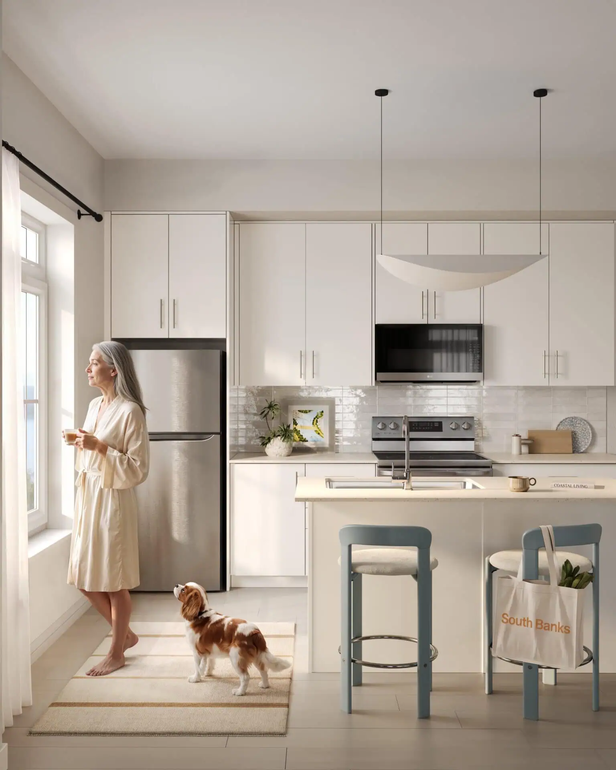
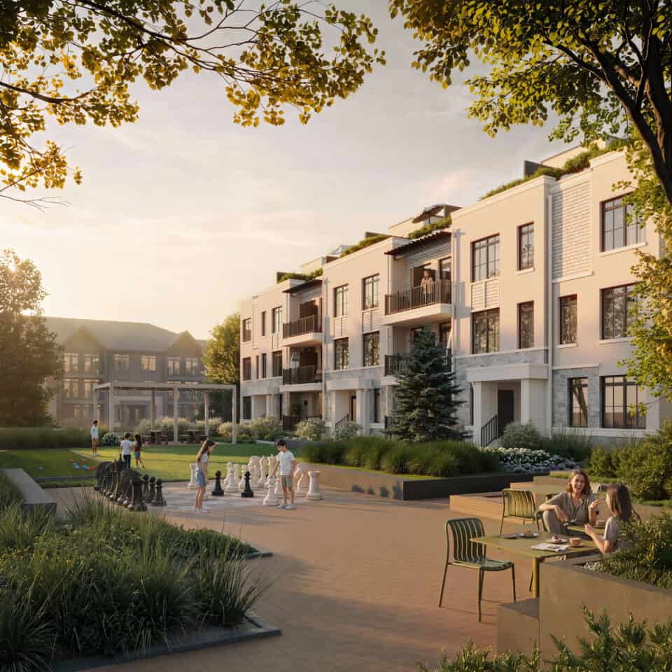
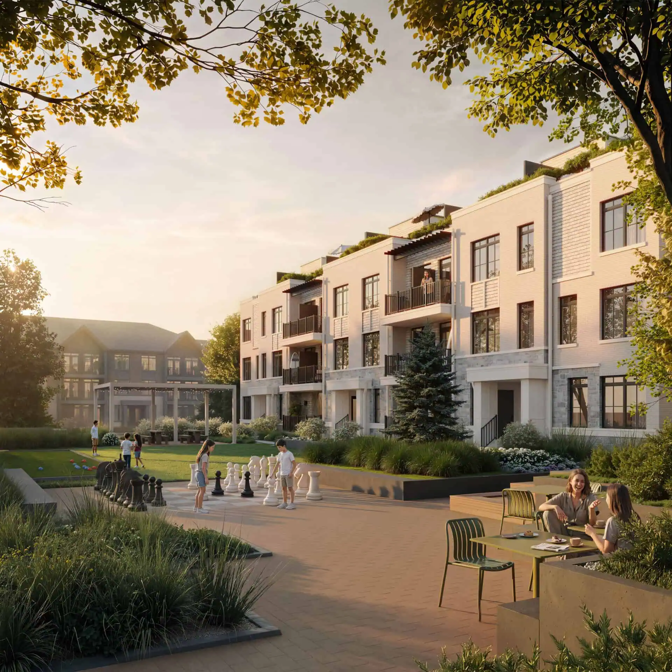
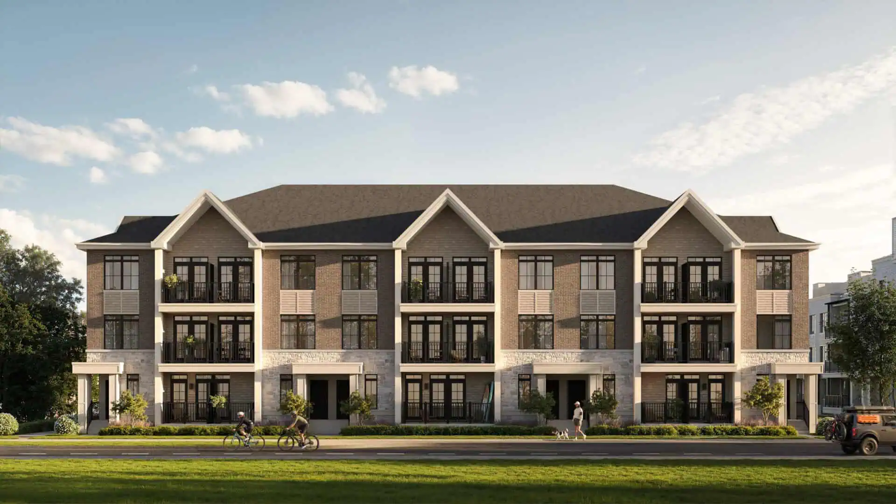
South Banks Towns is a new collection of coastal-inspired townhomes by DECO Homes and OPUS Homes, coming soon to the Lakeview Village master-planned community on Mississauga’s eastern waterfront. Designed for modern waterfront living, the community will feature 2- to 4-bedroom homes ranging from approximately 1,300 to 1,900 sq. ft., with design-forward layouts, inspired interior finishes and rooftop terrace options.
All homes are planned entirely above grade, helping create bright and functional living spaces across multiple levels. A variety of layouts and pricing options are expected to appeal to both end-users looking for a spacious home and investors seeking an opportunity within one of Mississauga’s largest waterfront redevelopment areas.
Lakeview Village is transforming 177 acres of former industrial land along Lake Ontario into a vibrant mixed-use neighbourhood with new residences, parks, retail, employment opportunities, cultural destinations and extensive public waterfront spaces.
Location
South Banks Towns will be located in the Lakeview neighbourhood of Mississauga, just south of Lakeshore Road East near Dixie Road. Positioned close to the Mississauga and Toronto border, the community offers convenient access to both cities while placing residents minutes from Lake Ontario.
Lakeshore Road East provides easy access to neighbourhood restaurants, shops and everyday services, while nearby destinations include Port Credit, Marie Curtis Park, Lakefront Promenade Park, Lakeview Golf Course and CF Sherway Gardens. Square One Shopping Centre and Downtown Mississauga are also within convenient driving distance.
The surrounding Lakeview Village community is being designed to reconnect Mississauga with its waterfront through new parks, trails, public gathering spaces and connections extending from Lakefront Promenade Park towards the Jim Tovey Lakeview Conservation Area.
Transportation
Residents will be well connected to major roads, highways and public transportation throughout Mississauga and the Greater Toronto Area.
Long Branch GO Station is approximately a 4-minute drive away, providing access to GO Transit’s Lakeshore West line. Long Branch Loop is also nearby, offering connections to TTC and MiWay services.
Drivers will have convenient access to the QEW, Highway 427 and Highway 403, making travel towards Downtown Toronto, Mississauga and surrounding GTA communities straightforward.
Approximate driving times include:
- 4 minutes to Long Branch GO Station.
- 5 minutes to the QEW and Highway 427.
- 5 minutes to Long Branch Loop and TTC connections.
- 9 minutes to CF Sherway Gardens.
- 9 minutes to Queensway Hospital at Trillium Health Partners.
- 15 minutes to Toronto Pearson International Airport.
- 20 minutes to Downtown Toronto.
Amenities
South Banks Towns will combine spacious townhome living with convenient residential features and access to the extensive amenities planned throughout Lakeview Village.
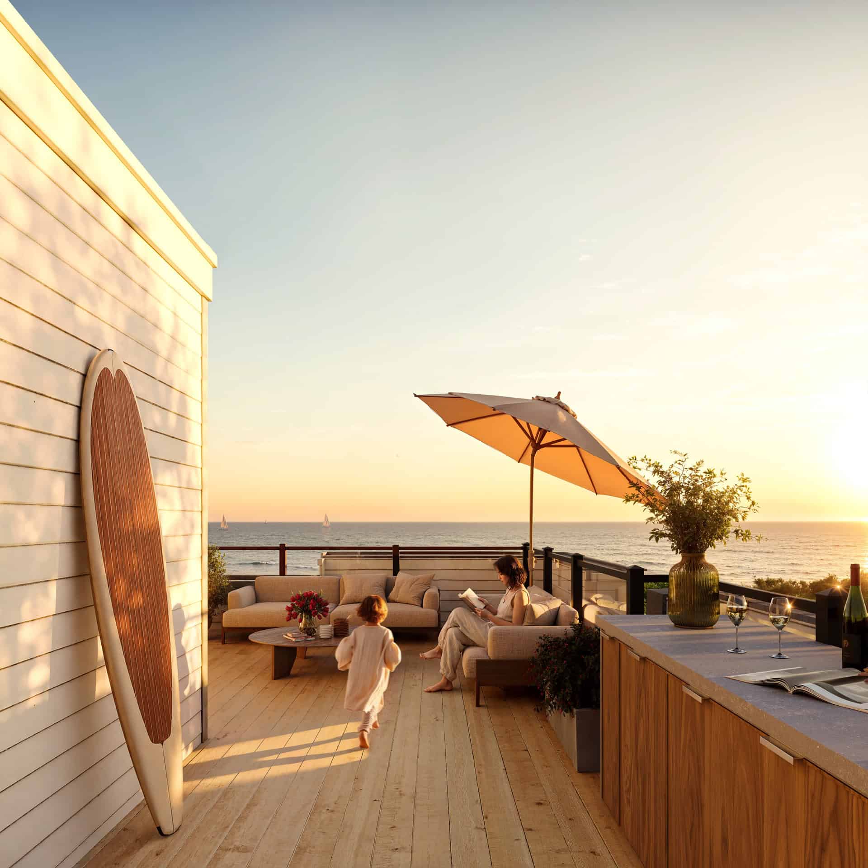
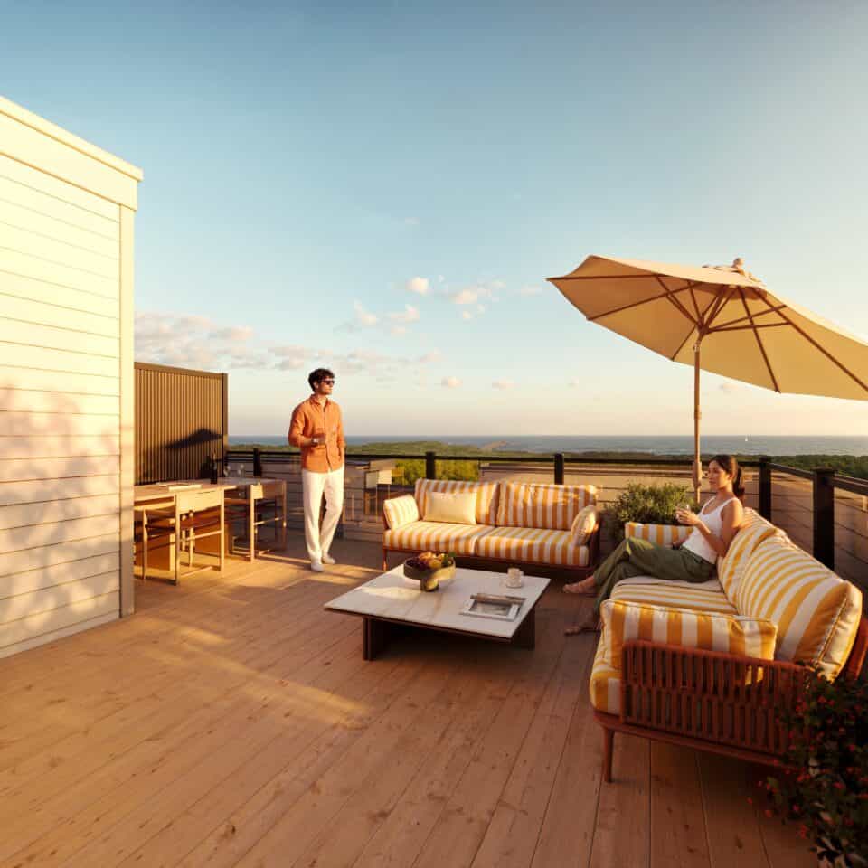
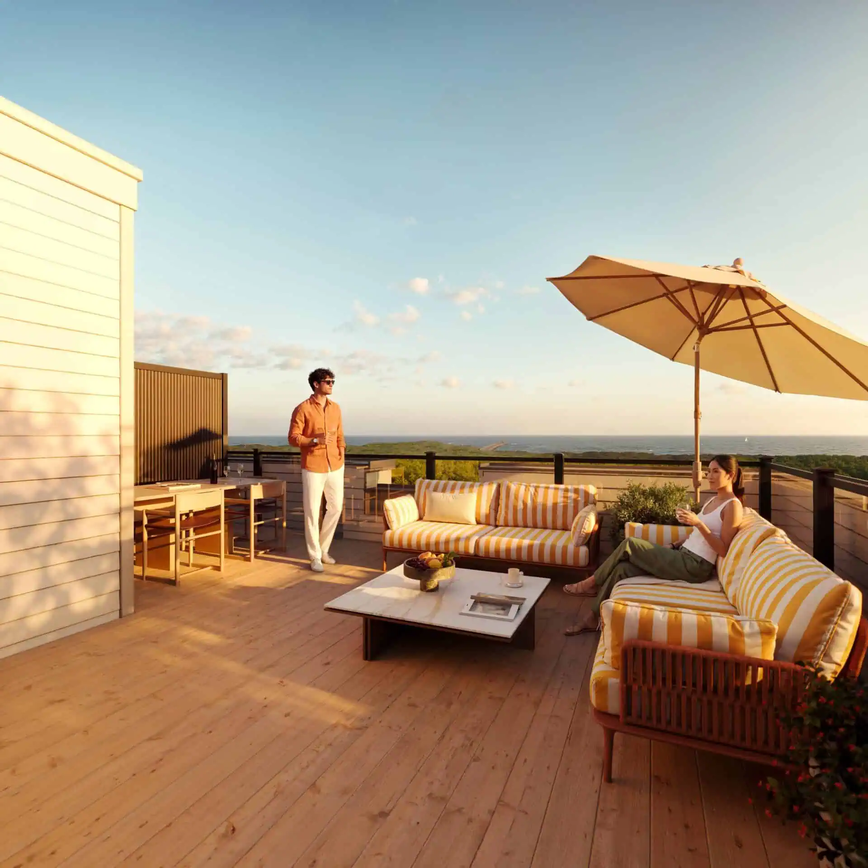
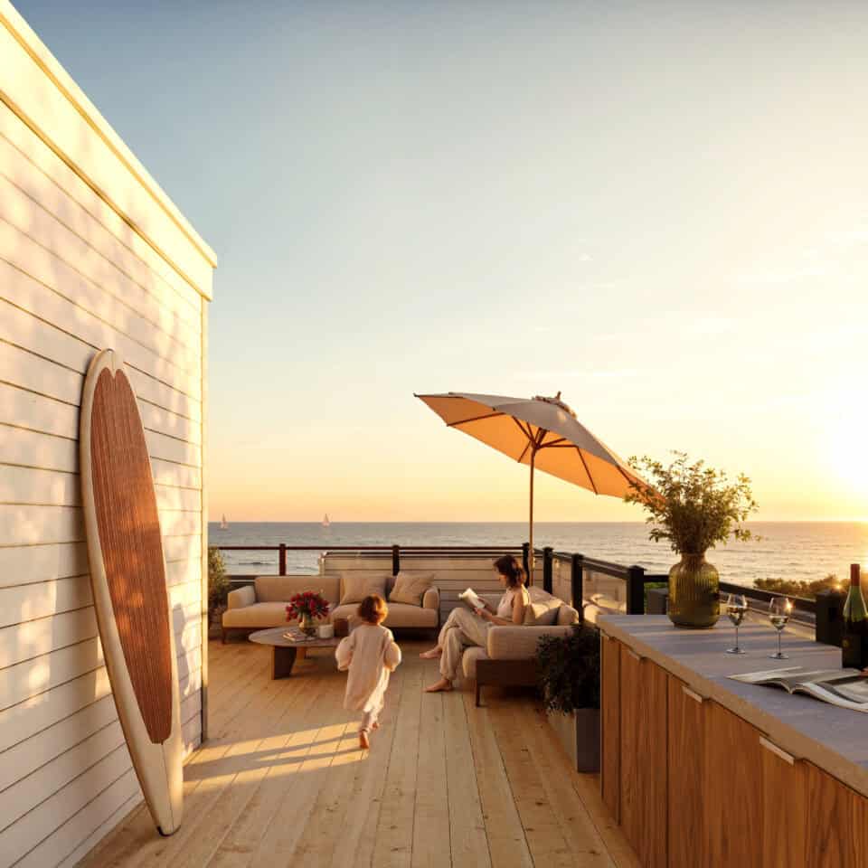
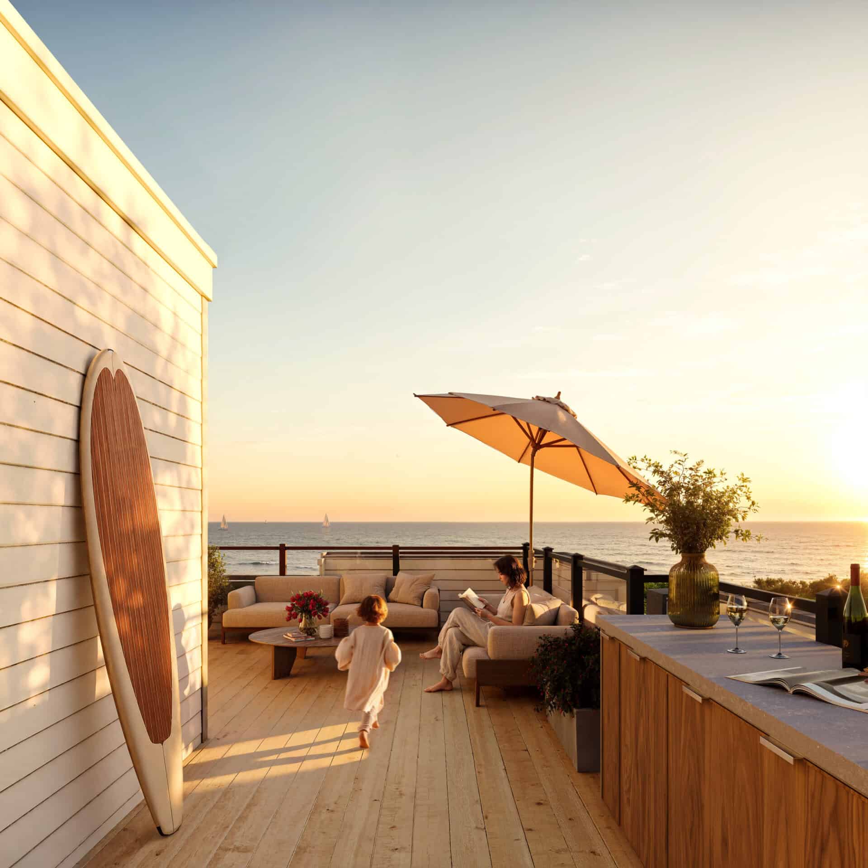
Homes will offer design-forward layouts with options featuring up to four bedrooms and private rooftop terraces, creating additional outdoor living space with the potential to entertain, dine or relax outdoors. All residences are planned above grade, and the community is also expected to provide ample underground parking.
Lakeview Village will include more than 45 acres of green space, complemented by access to over 450 acres of nearby parkland. Planned destinations include Aviator Park, Ogden Park, Waterway Common, Lakeview Square and Waterfront Park.
Residents will also be close to the 64-acre Jim Tovey Lakeview Conservation Area, which includes trails, boardwalks, lookout areas and connections to the broader waterfront trail network.
Waterfront Lifestyle
The surrounding neighbourhood is planned around a walkable and cycle-friendly waterfront environment with convenient connections between homes, parks, trails, retail areas and Lake Ontario.
Lakeview Square is envisioned as the social and commercial heart of the community, bringing together restaurants, cafés, shops, patios, markets and year-round community programming. Future residents will be able to enjoy waterfront dining, seasonal festivals, community celebrations and other activities close to home.
The waterfront vision also includes beaches, boardwalks, coastal wetlands and opportunities for activities such as boating, kayaking and paddleboarding. A landmark pier extending into Lake Ontario is planned as another major destination within the community.
Highlights
- 2- to 4-bedroom townhomes.
- Approximately 1,300 to 1,900 sq. ft.
- All homes planned above grade.
- Rooftop terrace options.
- Design-forward floor plans.
- Ample underground parking.
- Layouts and pricing designed to appeal to end-users and investors.
- Located in Lakeview Village in Mississauga.
- Near Lakeshore Road East and Dixie Road.
- Approximately 4 minutes to Long Branch GO Station.
- Approximately 5 minutes to the QEW and Highway 427.
- Close to TTC, MiWay and GO Transit connections.
- Near Port Credit and CF Sherway Gardens.
- More than 45 acres of planned green space within Lakeview Village.
- Access to more than 450 acres of nearby parkland.
- Close to the Jim Tovey Lakeview Conservation Area.
- Near waterfront trails, parks, beaches and Lake Ontario.
Developer
South Banks Towns is being developed through a partnership between DECO Homes and OPUS Homes, bringing together two established Ontario homebuilders with extensive residential construction and land-development experience.
DECO Homes is an award-winning Ontario homebuilder founded by Silvio De Gasperis and Corey Brown. The company focuses on architecture, craftsmanship, functionality and design-forward homes while drawing on extensive experience within the construction and development industry. DECO Homes is also connected with the TACC Group, one of Canada’s established construction and infrastructure organizations.
Founded in 2011, OPUS Homes is a family-owned Ontario homebuilder backed by three generations of construction and land-development experience. The company is known for architecturally inspired homes, personalized customer service, innovative layouts and its signature interior finishes. OPUS Homes has also been recognized through BILD programs and industry awards for its approach to homebuilding and the homeowner experience.
Prices shown are VIP launch prices net of the first-time home buyer HST rebate, which is subject to federal and provincial eligibility. List prices before the rebate range from $621,489 to $858,789. One underground parking space included. Prices, incentives and specifications are subject to change without notice. E. & O.E.