

 (4 votes, average: 4.75 out of 5)
 Loading...
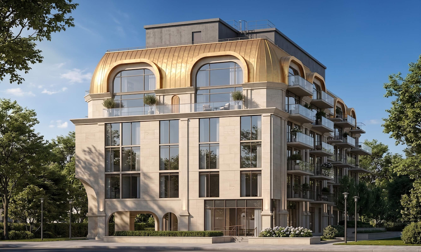
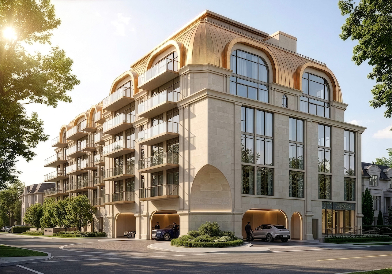
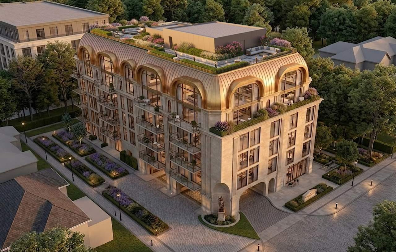
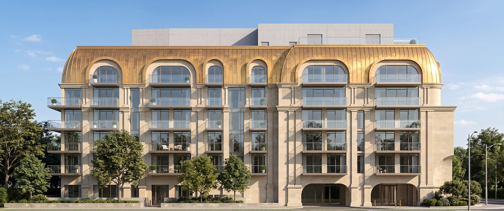
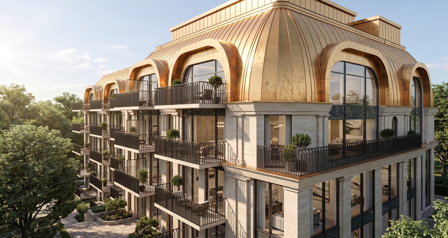
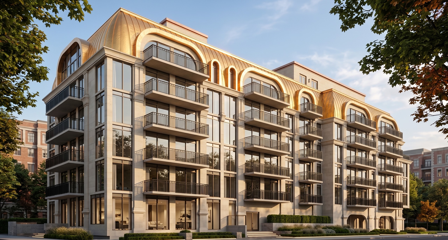
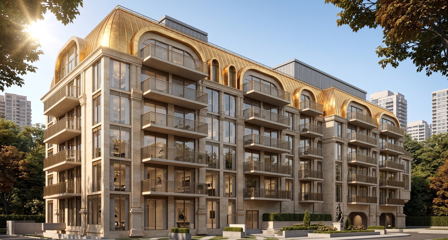
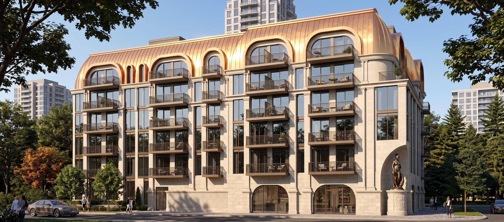
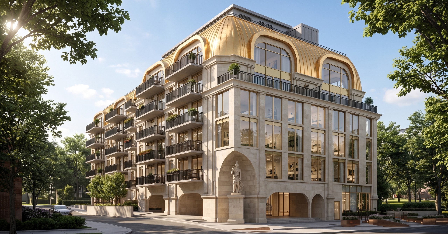
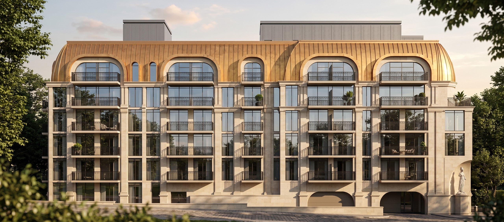
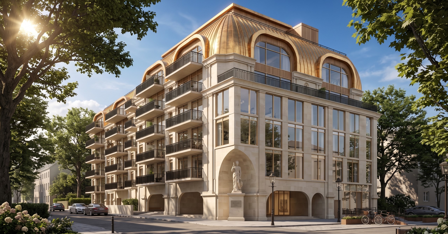
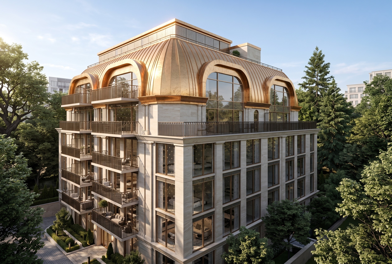
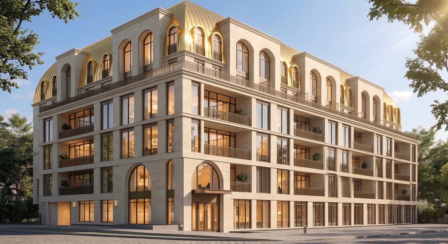
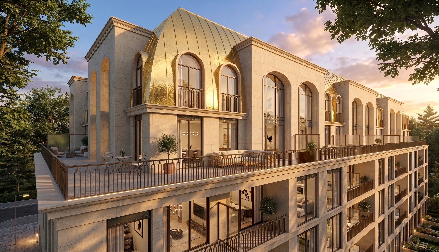
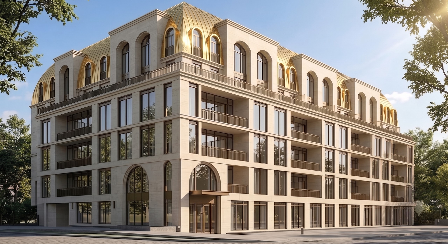
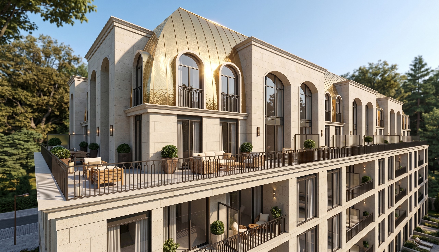
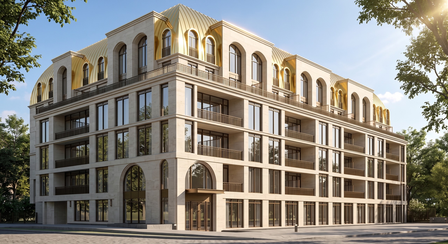
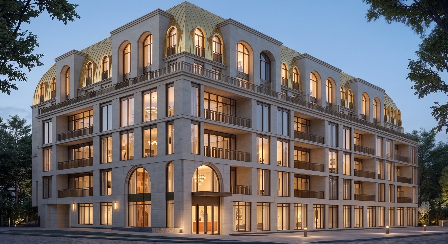
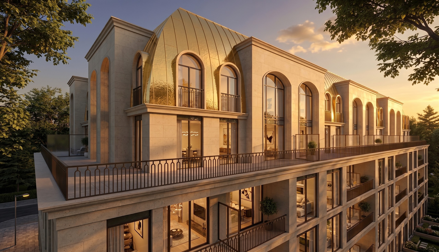
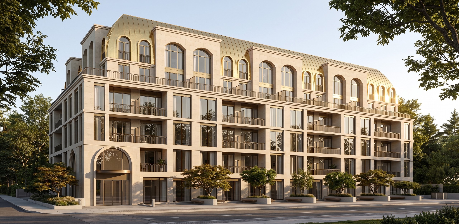
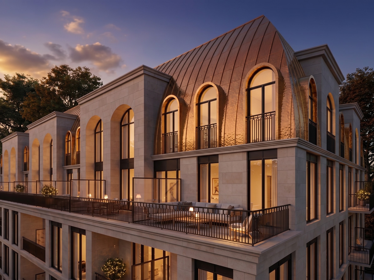
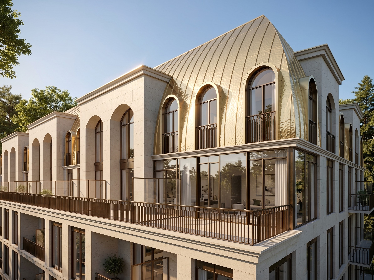
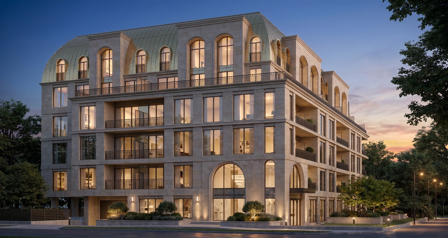
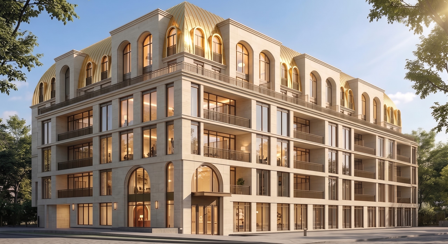
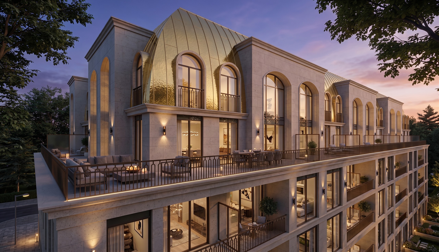
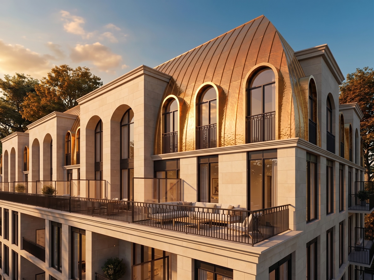
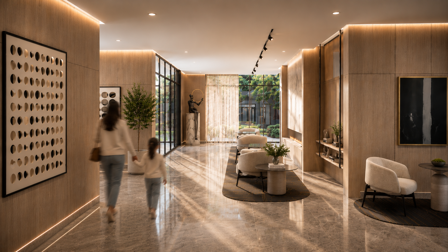
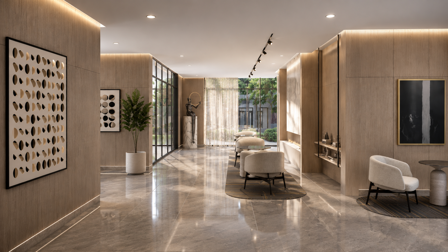
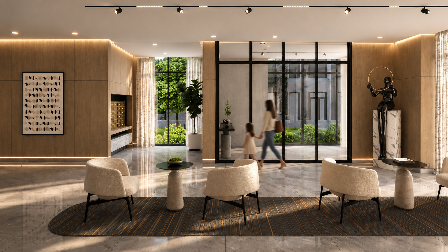
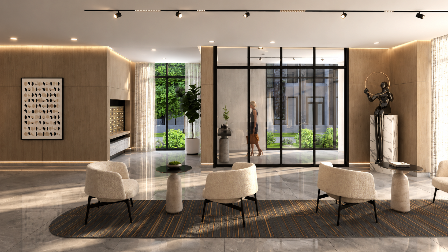
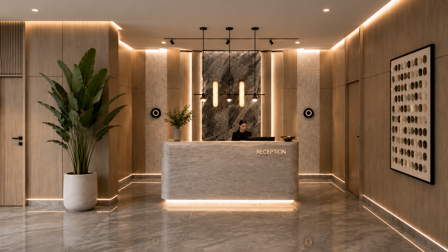
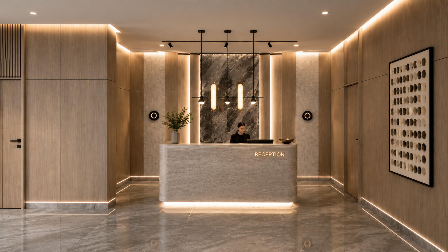
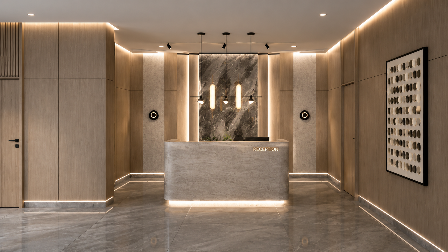
The Bridle Prestige is a pre-construction condominium by 95 Developments at 2472 Bayview Avenue in Toronto, planned as a six-storey building designed by Gold Land Architects and Engineers. Suites measure 531 to 1,493 sq ft, and prices range from $528,345 to $1,430,810.
The Bridle Prestige pricing and floor plans
Pricing opens at $528,345 and tops out at $1,430,810, an average of about $995 per square foot. Its plan collection comprises 60 layouts from 531 to 1,493 sq ft. Two-bedroom layouts form the largest group, followed closely by one-bedroom-plus-den designs, and there is a meaningful selection of three-bedroom and three-bedroom-plus-den suites for buyers who need more space.
- One bedroom: 5 floor plans
- One bedroom plus den: 17 floor plans
- Two bedroom: 18 floor plans
- Two bedroom plus den: 6 floor plans
- Three bedroom: 6 floor plans
- Three bedroom plus den: 8 floor plans
Location
The Bridle Prestige is located at 2472 Bayview Avenue in Toronto, Ontario. The site has a Walk Score of 66 and a Transit Score of 57.
Deposit structure and incentives
The deposit totals 15% over 420 days, with a further 5% due at occupancy. The payments break down as follows:
- $10,000 on signing
- Balance to 5% within 30 days
- 2.5% at 90 days
- 2.5% at 180 days
- 2.5% at 270 days
- 2.5% at 420 days
- 5% on occupancy
The development team
- Developer: 95 Developments
- Architect: Gold Land Architects and Engineers
Buying at The Bridle Prestige
The Bridle Prestige is in its VIP sales phase. Registering with Meta Realty gives you platinum access to the full set of floor plans, up-to-date pricing and any incentives currently offered, plus straightforward advice on how the 420-day deposit schedule fits your budget.
Prices, sizes, availability and incentives are subject to change without notice. E. & O.E.